

Architectural assessment · New York City and Long Island
Understand the building as found. Then decide what comes next.
Architectural assessments for the people who finance, insure, buy, sell and inherit buildings. We walk every system in person, bring in the right specialists, and deliver one clear report signed by a licensed architect.
- In the field
- Since 1999
- Credential
- Licensed architect
- Standard
- ASTM E2018-24
- Service area
- New York City and Long Island
- Independent
- No stake in any building we assess
For professionals
An outside record you can rely on.
Lenders, attorneys, insurers, brokers and due diligence firms.
Professional servicesFor owners
An architect on your side.
Homeowners, buyers and owners of small buildings.
Owner servicesThe summary sheet
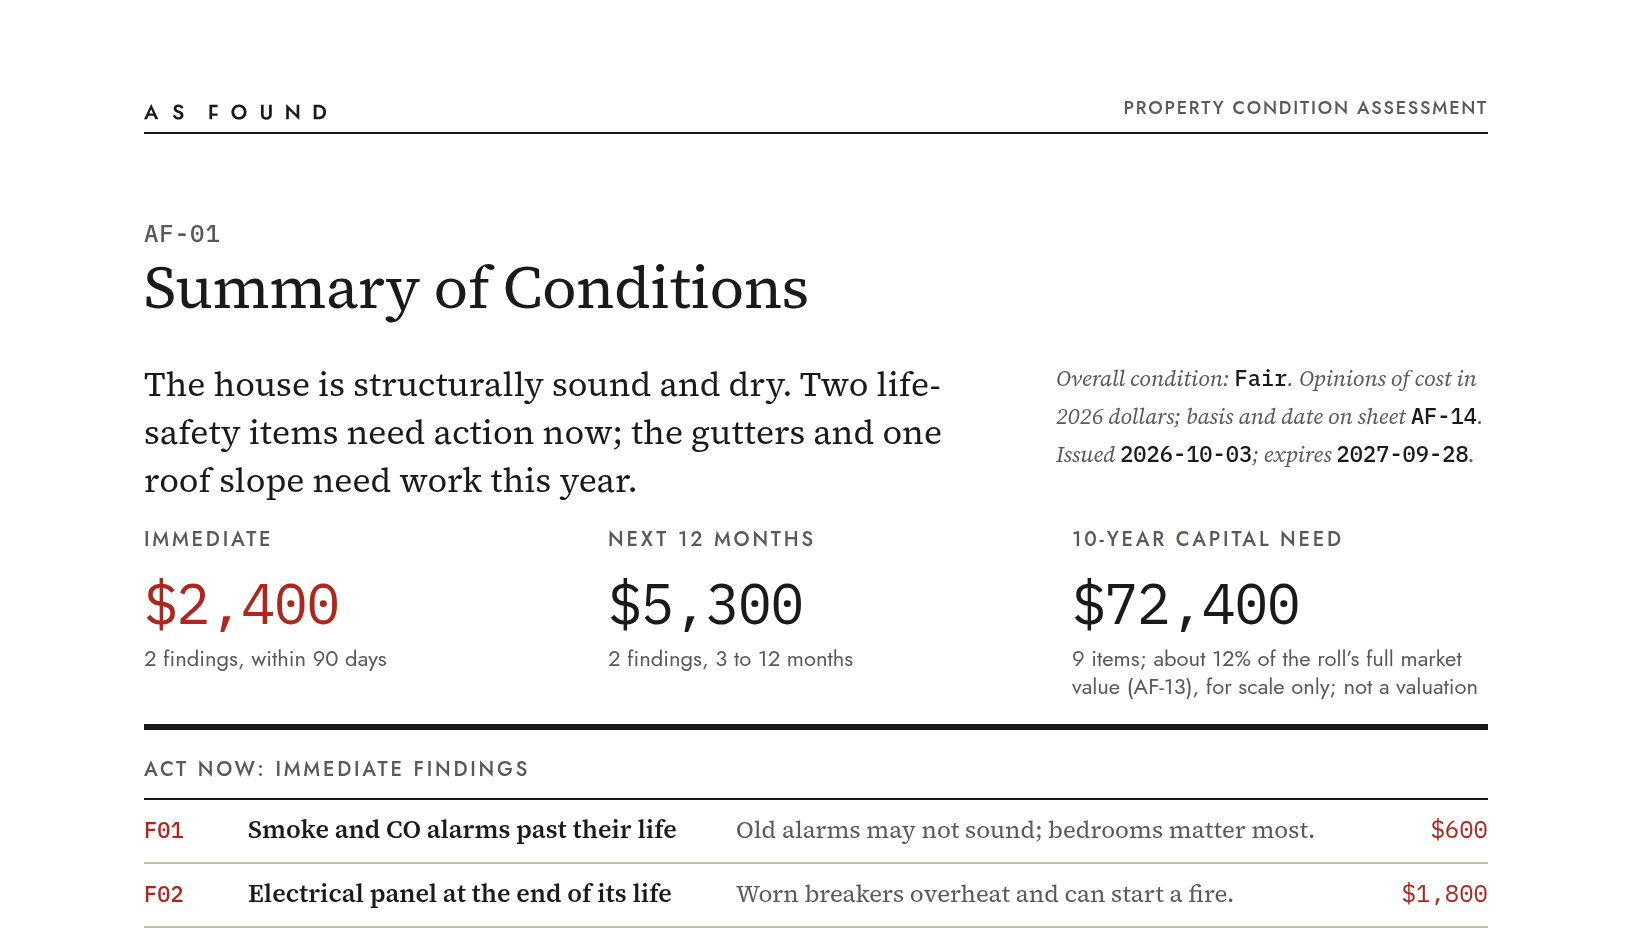
01The answer is on the first page.
Every As Found report opens with one sheet: the conclusion in a sentence, the cost in three numbers, and every building system on one chart for anyone who wants the detail.
Every report is dated and expires twelve months after the site visit. After that, its costs can be brought forward by the stated price index; its conditions need a renewal visit.
Drawn by the architect
Where words run out, the report draws it.
Plans, sections and cutaways, measured on site and drawn by the architect, so a lender, a lawyer or an owner can see exactly where a problem sits and what it touches.
A cut through one wall of a pilot report’s house: the cantilevered floor, the cracked foundation and the grade that drains toward it, each tied to its finding.
Open the drawingOpens full size, with its key.
A $40,000 capital need found before closing is a price negotiation. Found after, it’s a loss.
Services
02Condition, risk and cost, with an architect’s signature behind it.
Property Condition Assessment
Where a building stands today, from a house to a multifamily or commercial property: what it needs now and what it will cost over the years ahead.
Lenders, due diligence firms
Pre-Acquisition Architectural Assessment
An architect’s read of a building before you close: its condition, its code issues, and what you are really buying.
Buyers, investors and their counsel
Construction Monitoring and Draw Review
Regular site visits against the plans, schedule and budget, so each draw pays for work that is actually in place.
Construction lenders
Professional Oversight Review
A licensed architect’s documented review of your team’s reports. Where a seal is required, it follows the review, never replaces it.
Due diligence and monitoring firms
Including Standard-of-Care Review for counsel.
Specialists
03When a question goes beyond the architect, we bring in the specialist.
We hire and manage every specialist. You deal with one person, the architect. Their fee passes through at cost, with no markup, and their findings are credited by name in one report.
- Structural engineering
- Thermal imaging
- 3D scanning
- Mold assessment
- Indoor air quality
- Asbestos
- Lead
- Radon
- Environmental
- Tree assessment
- Sewer scope
- Oil tank sweep
A test result is a number. What it means for the building, and what it costs, is the report.
How a report reads
04Every finding, the same three parts.
AF-0000-F07Roofing · North slope · Short term
Observed
Asphalt shingles at the north slope show granule loss and two lifted tabs above the kitchen.
What the architect saw, where, and how much. No adjective that is not a measurement.
Implication
Lifted tabs let wind-driven rain under the shingles. The kitchen ceiling is next in line.
What it means for the building, the budget or the people in it.
Recommend
Reset the lifted tabs this year. Plan the full slope with the roof replacement.
What to do, replaced in kind, with a priority and a cost.
Every finding keeps its number and its photographs, so anyone can point to it later, in a credit memo or in court. Each report closes with a terms sheet that draws and defines the names architects and builders use, from soffit to ledger, so no reader needs a glossary.
No stake in the outcome
We don’t assess buildings we have a stake in. The report says what we found, and nothing else.
That is the reason to hire an outside architect. Our only interest is getting it right.
For owners and buyers
Buying, building or holding a property? The same discipline, on your side of the table.
About
As Found is built on more than twenty-five years in every seat at the table where buildings get made.
- The builder
- From 1999 to 2010, construction management of ground-up residential buildings on Manhattan’s Lower East Side, for a developer.
- The developer
- Zoning and buildable-area studies on properties before they were bought: what the site allows, how much floor area, how many units.
- The designer
- Since 2004, a design practice working with developers, lenders, engineers and builders on projects across the country and abroad.
- The signature
- Every report is signed and sealed by a New York registered architect.
It never assesses a building in which its architect has a design, bid or financial interest.
Contact
Request a proposal.
Send the property address, the service you need and your closing or draw date. We reply within one business day with a written scope and fixed fee, or with the questions we need answered to set one.